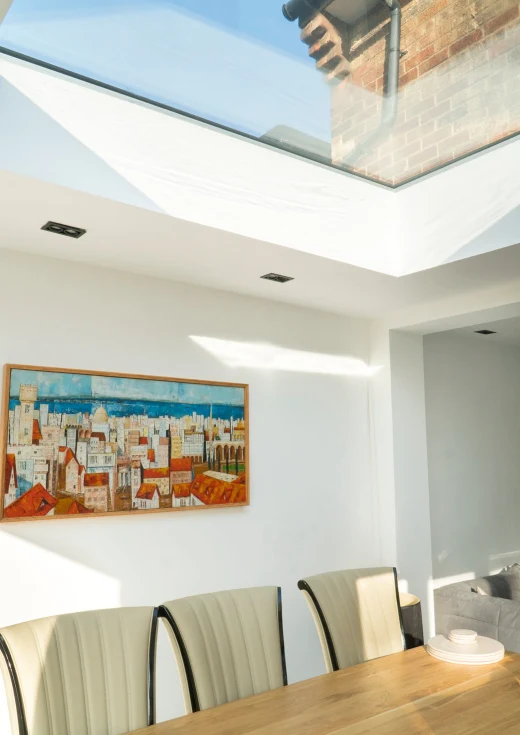
Natural light has become an important part of modern home design, especially as homeowners look for spaces that feel brighter, calmer, and more connected to the outdoors. One design feature gaining attention is the use of roof lanterns to bring daylight into areas that may otherwise feel enclosed or dependent on artificial lighting. Beyond simply brightening a room, thoughtful daylight planning can influence how a space looks, feels, and functions throughout the day.
As interior design continues to move toward wellness-focused and nature-inspired spaces, daylight is becoming more than a decorative feature. It is now being considered alongside ventilation, energy performance, material selection, and the overall connection between indoor and outdoor environments. This shift is changing how homeowners approach extensions, kitchens, dining areas, and other spaces where natural light can make a noticeable difference.
Why Natural Light Is Central to Modern Interior Design
A well-lit room can feel more open and inviting without requiring major changes to its furniture or layout. Natural daylight also changes throughout the day, creating subtle variations in brightness and atmosphere that artificial lighting cannot fully reproduce.
Modern homes often include open-plan areas, larger extensions, and deeper floor plans. While these layouts can provide flexibility, they may also create interior areas that are farther from conventional windows. Designers are therefore paying greater attention to how daylight can reach the center of a room rather than remaining concentrated around exterior walls.
Good daylight planning can help:
- Make interior spaces feel more spacious by reducing darker areas and creating a stronger sense of openness.
- Improve the visual appeal of materials, textures, and finishes by allowing them to be seen under changing natural conditions.
- Create a stronger connection with the outdoors without requiring direct access to a garden or exterior space.
- Support a more comfortable atmosphere by balancing daylight with carefully planned artificial lighting.
The goal is not simply to add as much light as possible. Instead, successful design focuses on achieving the right amount of daylight in the right places.
The Rise of Wellness-Focused Home Design
Wellness has become an increasingly important influence on residential interiors. Rather than treating wellbeing as a separate feature, homeowners are incorporating it into everyday design decisions.
This approach often includes natural materials, indoor plants, comfortable layouts, improved ventilation, quiet spaces, and greater access to daylight. These elements can work together to create interiors that feel more connected to the natural environment.
Daylight is particularly useful because it interacts with many other design choices. A timber finish may appear warmer in natural light, while greenery can become a more noticeable part of the room. Even simple architectural details can gain greater visual interest when illuminated from above.
This is one reason biophilic design continues to influence contemporary interiors. The concept focuses on creating stronger connections between people and nature through elements such as natural light, organic materials, plants, and views of the outdoors.
Making Previously Dark Spaces Feel More Open
Some parts of a home naturally receive less daylight than others. Central areas, side extensions, enclosed kitchens, and rooms surrounded by neighboring structures can struggle to receive sufficient light through conventional windows.
A carefully positioned overhead glazing feature can help address this challenge by introducing daylight from above. Because light enters from a different direction, it can reach areas that side-facing windows may not illuminate effectively.
This can be particularly useful in open-plan layouts. Instead of creating a bright perimeter with a darker central area, daylight can be distributed more evenly across the room.
However, placement matters. The position, orientation, surrounding architecture, glazing specification, and internal finishes can all influence the final result. A thoughtful approach considers how sunlight moves across the property rather than treating the feature as an isolated addition.
Designing Around the Movement of the Sun
Natural light is constantly changing. Morning light can create a different atmosphere from afternoon illumination, while seasonal changes can alter both brightness and solar exposure.
Understanding these patterns can help homeowners make better decisions about daylight openings. A feature positioned without considering solar exposure may introduce unwanted glare or excessive heat, while one planned carefully can provide a more balanced environment.
When considering daylight, think about:
- The direction the room faces and how sunlight reaches it throughout the day.
- The position of furniture and whether direct sunlight could create glare on screens or reflective surfaces.
- The room’s existing windows and how additional daylight will interact with them.
- Internal colors and finishes, which can influence how effectively light spreads across the space.
This approach turns daylight into part of the overall interior strategy rather than an afterthought.
Combining Daylight With Energy-Conscious Design
Energy-conscious living is another major influence on contemporary home improvements. Homeowners are increasingly interested in creating comfortable interiors while being more thoughtful about energy use.
Natural daylight can reduce the need for artificial lighting during suitable parts of the day. However, good performance depends on more than simply allowing sunlight into a room.
Glazing technology, thermal performance, ventilation, shading, and insulation should all be considered as part of the design. A bright room is not necessarily an efficient room if it becomes uncomfortable because of excessive solar gain or poor thermal control.
Modern daylight design therefore aims for balance. The objective is to create a space that benefits from natural illumination while maintaining a comfortable indoor environment across changing conditions.
See also: Curtain Cleaning Dubai for a Cleaner Home and Healthier Indoor Environment
Why Overhead Daylight Works Differently
Windows placed in walls primarily bring light from the sides. Overhead glazing introduces light from above, which can create a distinctly different visual effect.
Light entering from above can draw attention toward the center of a room and make architectural features more prominent. It can also create a sense of height, particularly in extensions where the original ceiling may otherwise feel visually flat.
This makes overhead daylight especially interesting for spaces designed around social interaction. Kitchens, dining areas, living spaces, and open-plan extensions can all benefit from a stronger visual focus.
The architectural feature does not have to dominate the room. When integrated thoughtfully, it can become part of the ceiling design while allowing the daylight itself to remain the main attraction.
Choosing a Design That Complements the Architecture
A daylight feature should work with the existing character of a property rather than appearing disconnected from it. Contemporary homes may suit clean, minimal architectural details, while traditional properties may benefit from designs that respect existing proportions and materials.
The surrounding roof structure also matters. A successful installation should feel intentional from both inside and outside the property.
Skylights Roof Lanterns focuses on solutions that can support different architectural styles while helping homeowners introduce more natural light into their interiors. The important consideration is not simply the appearance of the glazing but how successfully it works with the room, roof structure, and wider design.
Balancing Light With Privacy
More daylight does not necessarily mean sacrificing privacy. This is particularly important for properties located close to neighboring homes or overlooked areas.
Overhead glazing can provide an alternative to large side-facing windows in situations where privacy is a concern. Since the view is directed upward rather than directly toward neighboring properties, homeowners can introduce daylight while maintaining a greater sense of separation.
Privacy should still be considered alongside orientation, glazing design, surrounding buildings, and the position of the room. These factors can help determine whether overhead daylight is suitable for a particular space.
Creating a More Connected Indoor Environment
One of the strongest trends in contemporary interiors is the desire to make homes feel less disconnected from nature. Large openings, natural textures, greenery, and daylight all contribute to this objective.
An overhead source of daylight can strengthen that relationship by allowing occupants to experience changing outdoor conditions from inside. Cloud movement, seasonal changes, and shifts in sunlight can subtly alter the atmosphere of the room.
This can make an interior feel more dynamic without relying on decorative changes. The architecture itself becomes part of the experience.
Daylight as Part of the Whole Design
It is easy to think about natural light as a single feature, but the best results usually come from combining several design decisions.
Wall colors, flooring, furniture placement, glazing, ceiling height, and artificial lighting all influence how daylight is perceived. Lighter surfaces can help distribute illumination, while carefully selected textures can prevent a bright room from feeling visually flat.
Artificial lighting remains important too. Natural daylight changes throughout the day and is not always available in the same quantity. A layered lighting plan can provide flexibility when daylight levels fall.
This combination creates a more adaptable interior that works across different times and conditions.
Looking Beyond Appearance
A daylight feature can certainly become an architectural focal point, but its value should not be judged by appearance alone. Practical performance, comfort, maintenance requirements, ventilation considerations, and compatibility with the existing structure are equally important.
Homeowners should consider how the space will actually be used. A dining area may benefit from a different daylight strategy than a home office. A kitchen may require careful consideration of glare and heat, while a darker hallway may simply need additional illumination.
Starting with the function of the room can therefore lead to better design decisions than choosing a feature based solely on visual appeal.
The Future of Home Daylight Design
As residential design continues to evolve, natural light is likely to remain an important part of creating comfortable and visually engaging interiors. The growing interest in wellness, biophilic design, energy-conscious living, and flexible spaces all reinforces its importance.
Technology is also influencing how homes manage daylight. Improved glazing, shading systems, ventilation solutions, and smart home controls can provide greater control over changing environmental conditions.
The future is not necessarily about making homes brighter at all times. It is about making them more responsive. A well-designed home can use natural conditions to create different moods and levels of comfort throughout the day while complementing artificial lighting when necessary.
Conclusion
Natural daylight has moved beyond being a simple architectural benefit. It is now an important consideration in how modern homes are planned, experienced, and connected to their surroundings. From wellness-focused interiors to more energy-conscious design, thoughtful daylight strategies can influence both the appearance and everyday usability of a space.
The most successful approach is one that considers the whole room, including its orientation, function, materials, ventilation, privacy, and lighting needs. When these elements work together, daylight can become an integral part of the architecture rather than an added feature.
If you are considering ways to make your home feel brighter, more open, and better connected to the outdoors, explore how a carefully planned daylight solution could complement your existing space. To discuss your requirements and find an approach suited to your property, contact us and take the next step toward a more naturally illuminated interior.